


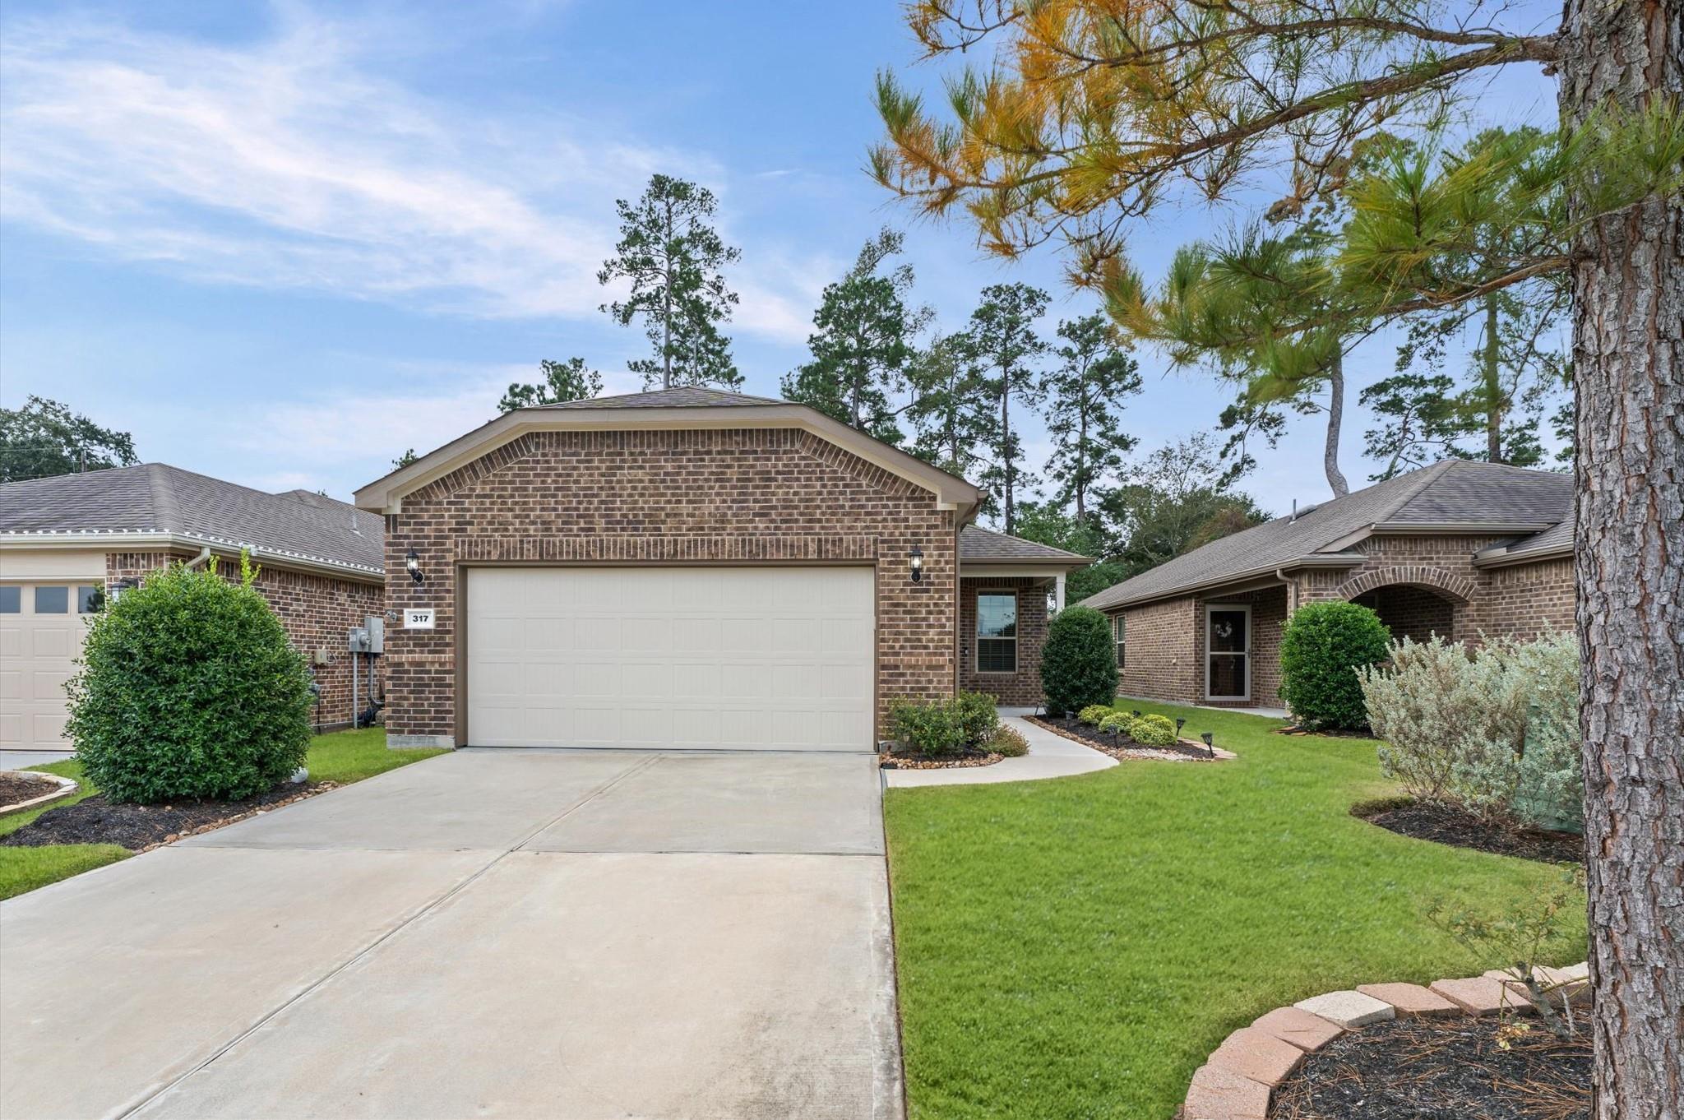
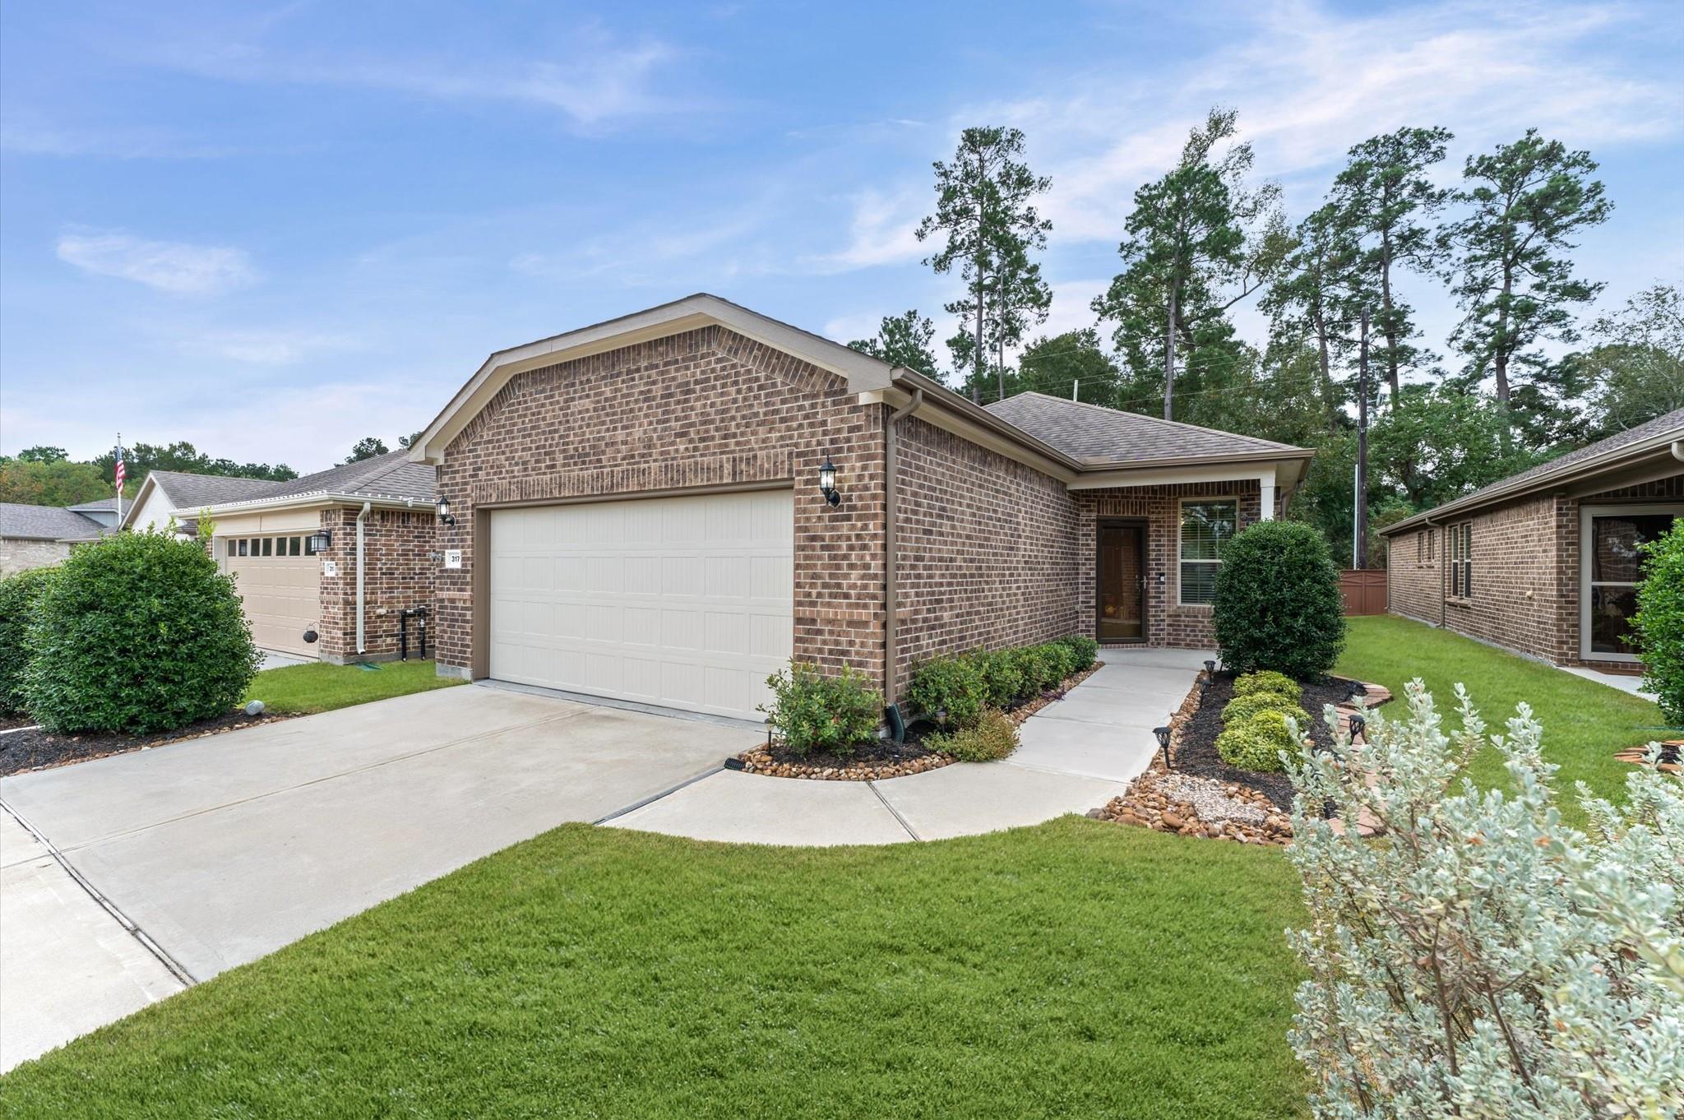
317 Fell LaneSpring, TX 77382
Mortgage Calculator
Monthly Payment (Est.)
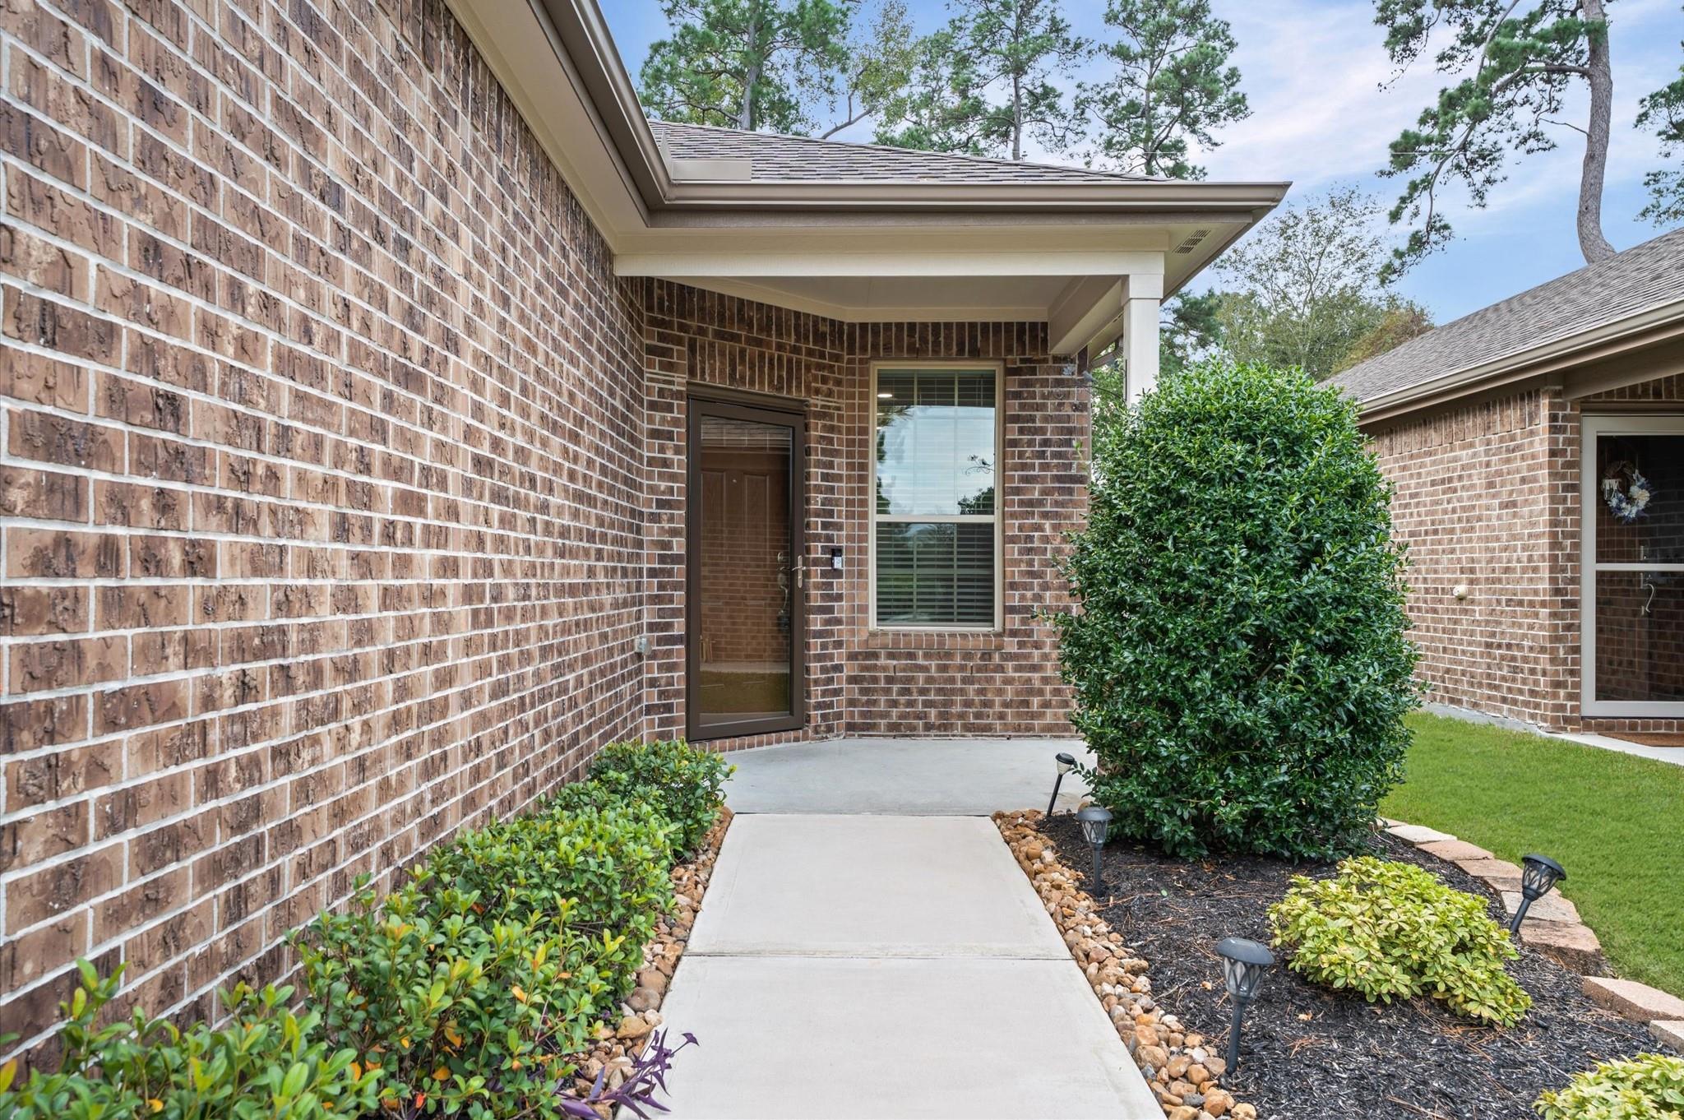
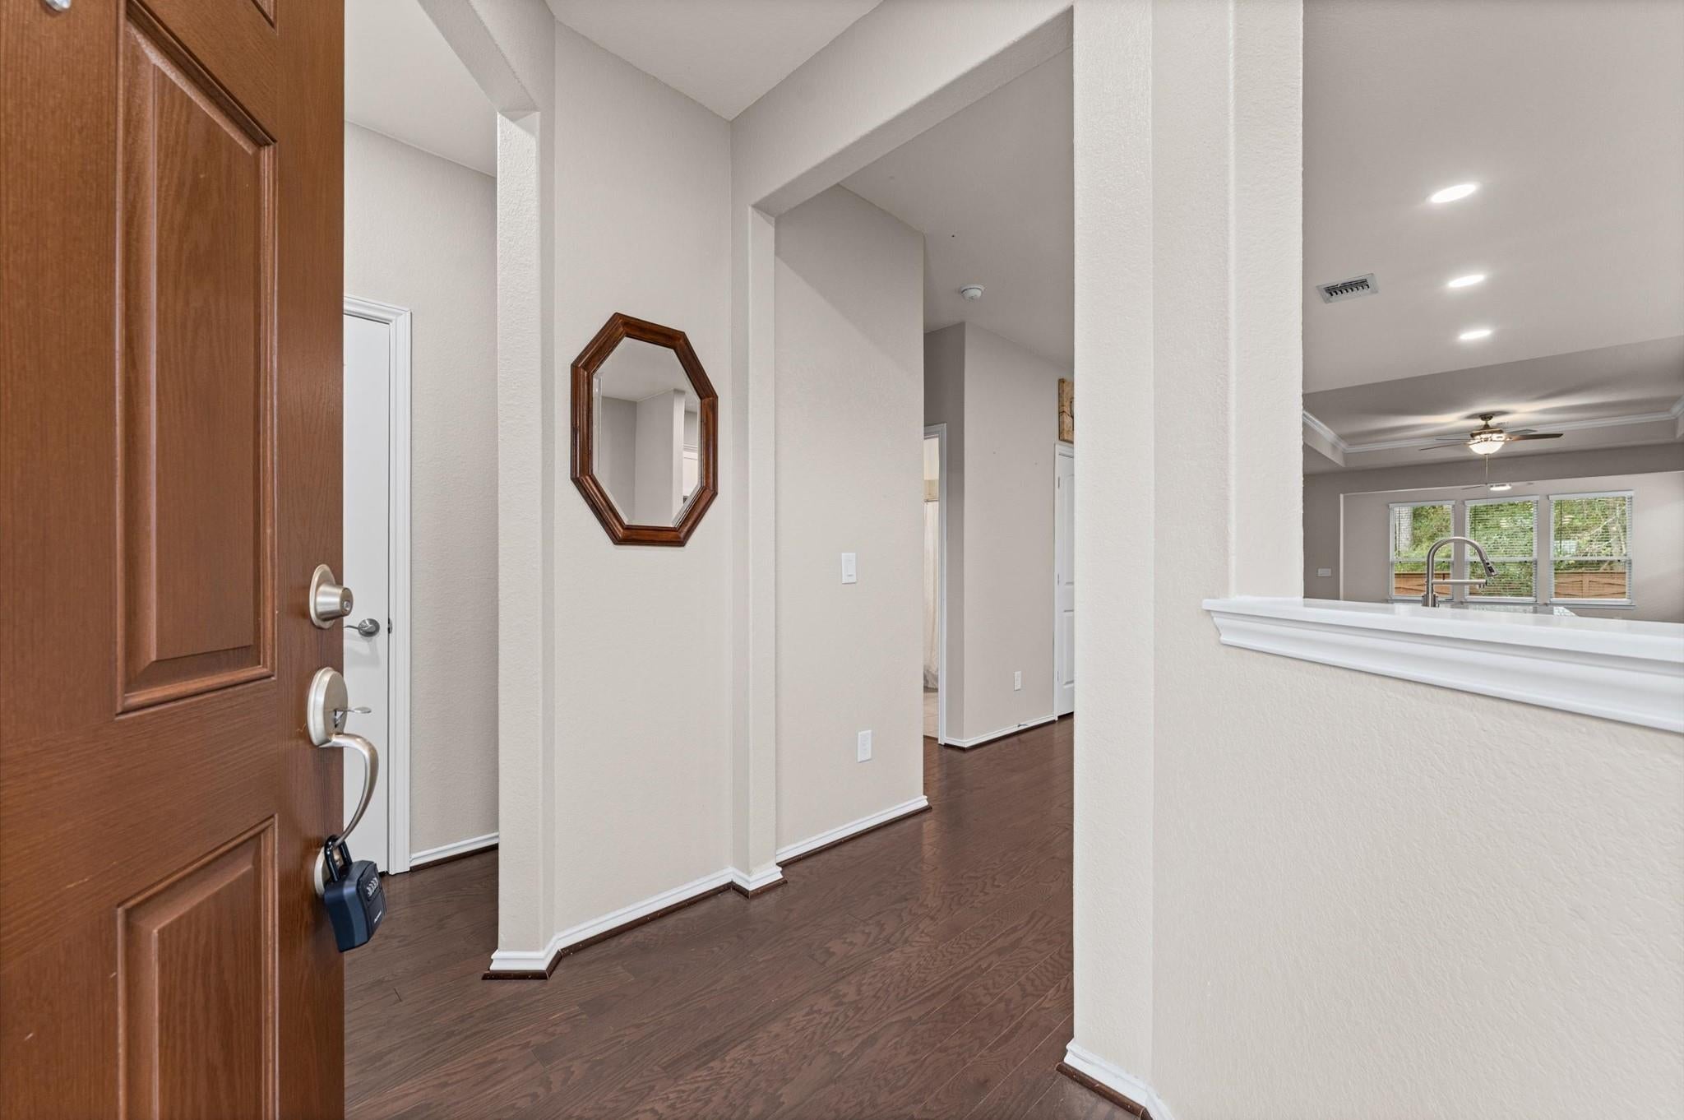
Enter an interest rate to see your estimated monthly payment.You don't want to miss this gorgeous, move-in ready, 2-bedroom, 2-bathroom home located in the gated Del Webb Active Adult community. The home features an open-concept layout with 9-foot ceilings and tray ceilings in both the living room and primary bedroom. The kitchen includes a large island with seating space and stainless steel appliances. The spacious living room flows into a bonus sunroom, which leads to a backyard with a scenic green space behind the property. The primary suite offers high ceilings, a large walk-in closet, and an en-suite bathroom with a spacious walk-in shower and bench. Additionally, the property includes a standby generator ready for any power outages. Community Amenities: Residents have access to a 14,000-square-foot clubhouse, indoor and outdoor swimming pools, a fitness center, and a full-time lifestyle director who organizes a wide variety of community activities.
| 4 hours ago | Listing updated with changes from the MLS | |
| 4 hours ago | Listing first seen on site |
IDX information is provided exclusively for consumers’ personal, non-commercial use. It may not be used for any purpose other than to identify prospective properties consumers may be interested in purchasing. This data is deemed reliable but is not guaranteed accurate by the MLS.
Data provided by HAR.com © 2026. All information provided should be independently verified.
Did you know? You can invite friends and family to your search. They can join your search, rate and discuss listings with you.