Save
Ask
Tour
Hide
Share
$7,999,999
New Listing

16830 Bridle Oak Drive
Cypress, TX 77433

For Sale|Single Family Residence|Active
7
Beds
11
Total Baths
8
Full Baths
3
Partial Baths
10,869
SqFt
$736
/SqFt
2019
Built
Subdivision:
Bridle Oak Estates
County:
Harris
16830 Bridle Oak Drive16830 Bridle Oak Drive16830 Bridle Oak Drive16830 Bridle Oak Drive
Save
Ask
Tour
Hide
Share

Mortgage Calculator

Monthly Payment (Est.)

Enter an interest rate to see your estimated monthly payment.
Calculator powered by Showcase IDX, a Constellation1 Company. Copyright ©2026 Information is deemed reliable but not guaranteed.

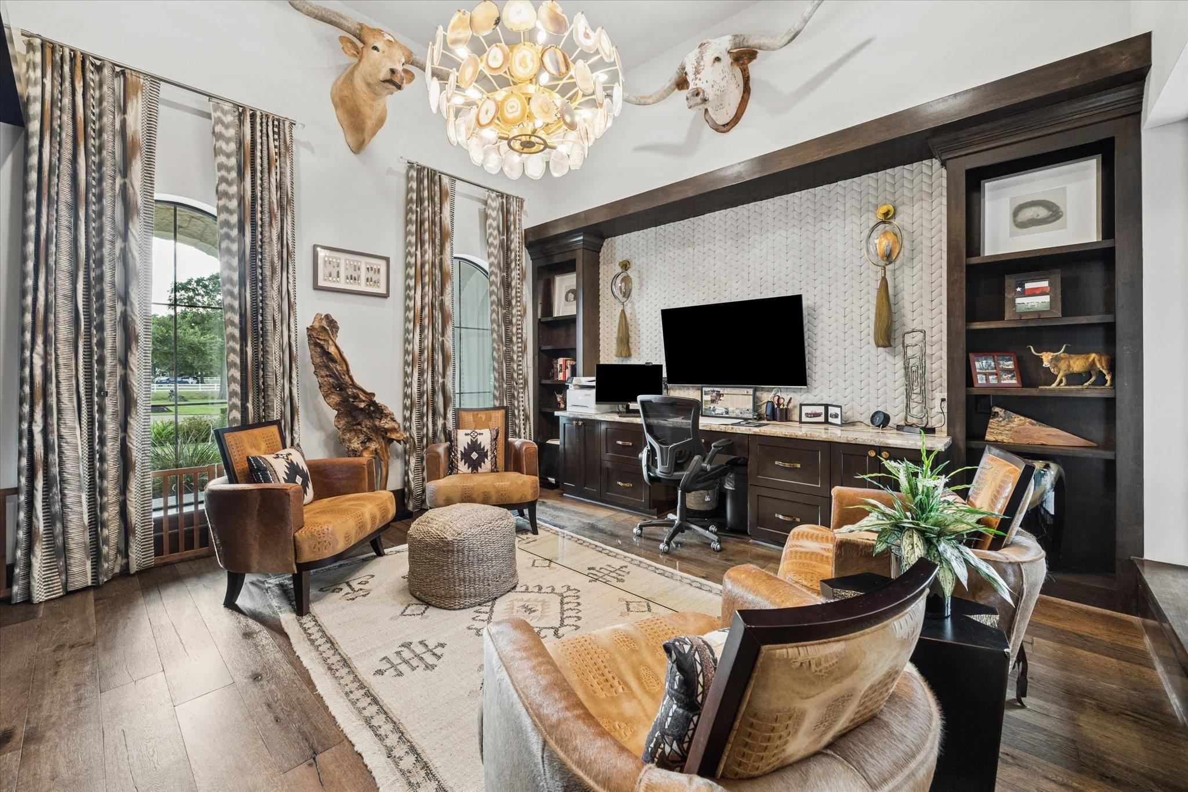
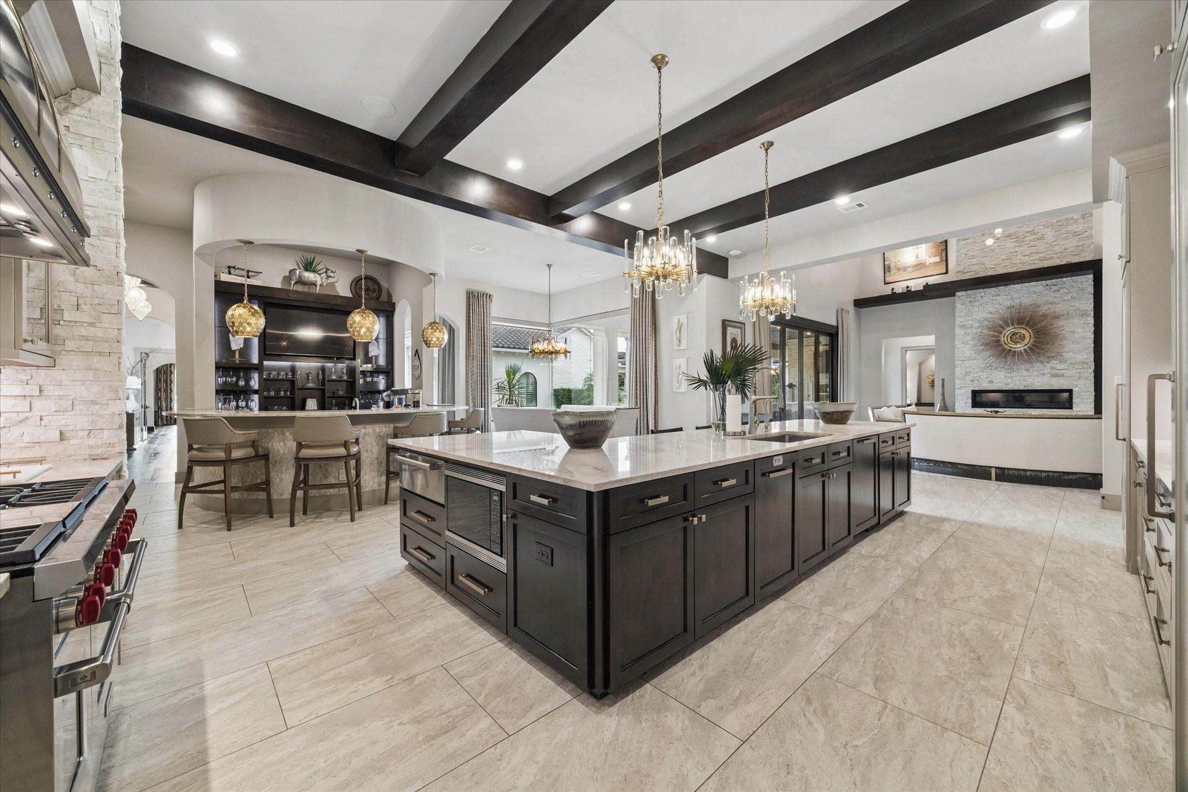
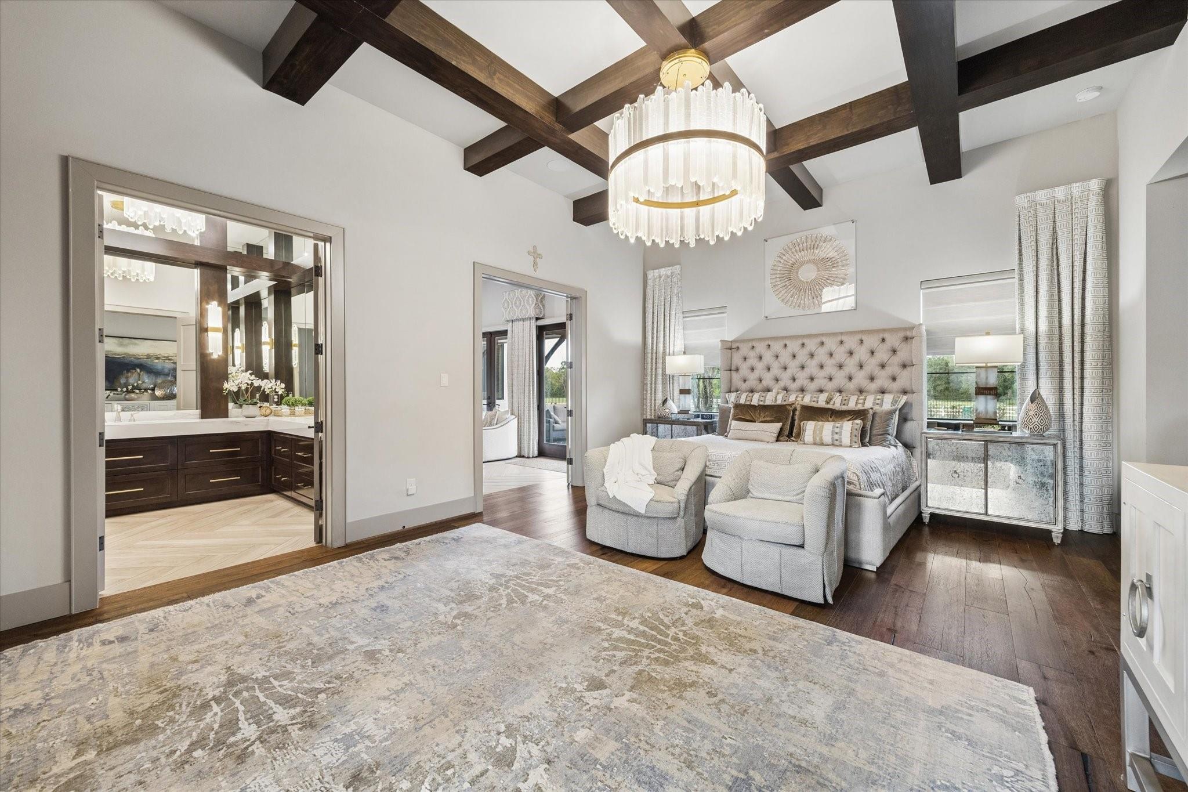
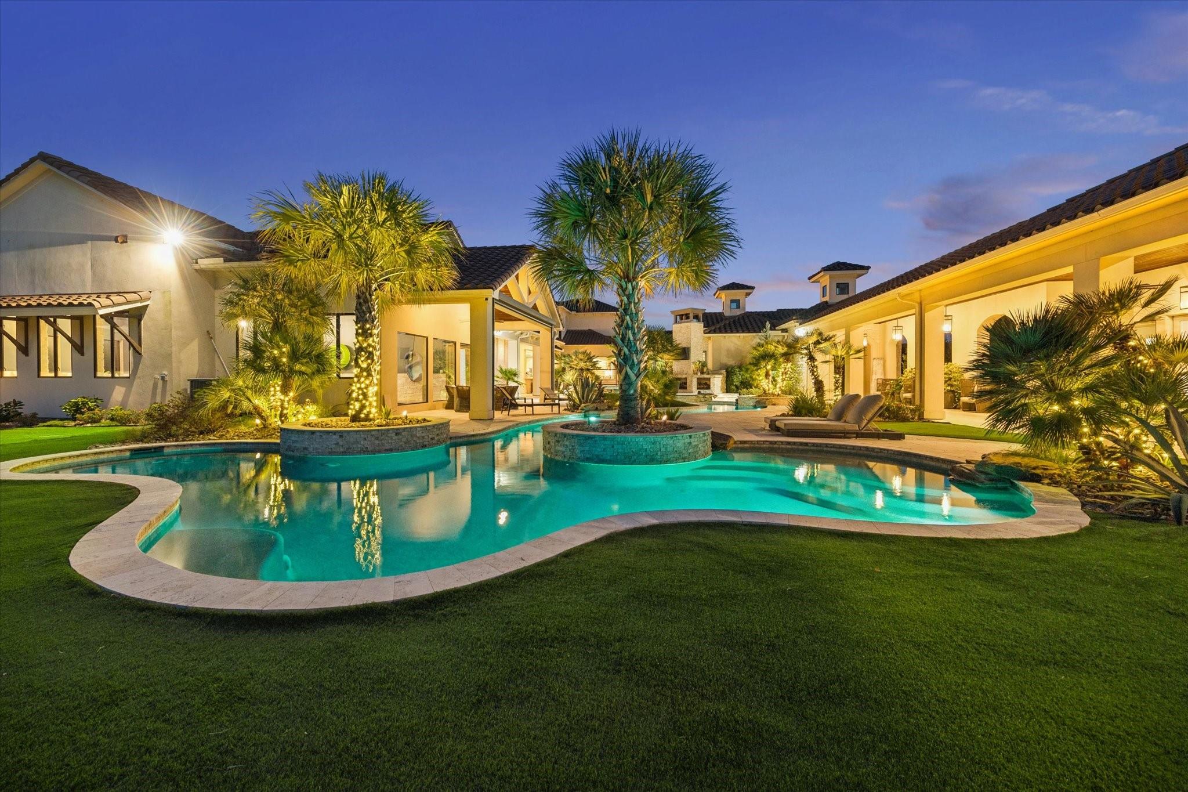
Step into one of Greater Houston's most extraordinary estates! A custom waterfront resort property unlike any other. Beyond the gated entry, a grand circle drive welcomes you to the two-story, four-bedroom main residence, a two-bedroom guest house with its own full kitchen, and a separate one-bedroom guest house, offering seven bedrooms and eleven baths combined. Inside, soaring ceilings, designer lighting, custom cabinetry, luxury appliances, and marble counters set a refined tone throughout. Walls of seamless glass frame stunning views from the formal rooms, the bar, the sunroom, and the striking indoor pool. A hidden passage off the study leads to a private a smaller connected office. This room could also be a fitness room and sauna. Outside, resort-style amenities continue with a pool and spa, a lazy river with adjustable resistance, an outdoor kitchen, automatic awnings, turf grass, and a stocked pond with a private dock and much more. This is elevated living!

Save
Ask
Tour
Hide
Share
Listing Snapshot
Price 
$7,999,999
Days On Site 
0 Days
Bedrooms 
7
Inside Area (SqFt) 
10,869 sqft
Total Baths 
11
Full Baths 
8
Partial Baths 
3
Lot Size 
10.7816 Acres
Year Built 
2019
MLS® Number 
9843656
Status 
Active
Property Tax 
$31
HOA/Condo/Coop Fees 
$100 monthly
Sq Ft Source 
N/A
Friends & Family
Recent Activity
5 hours agoListing updated with changes from the MLS®
5 hours agoListing first seen on site
General Features
Acres 
10.7816
Attached Garage 
Yes
Direction Faces 
West
Disclosures 
ExclusionsReports AvailableSeller's Disclosure
Foundation 
Slab
Garage 
Yes
Garage Spaces 
6
Green Energy Efficient 
ThermostatLightingHVACAppliances
Parking 
OversizedTandemAdditional ParkingGarage Door OpenerCircular DrivewayDrivewayAttachedDetachedElectric GateGated
Parking Spaces 
6
Property Sub Type 
Single Family Residence
Security 
Prewired
Sewer 
Aerobic Septic
SqFt Total 
10869
Style 
Contemporary/ModernSpanish
Water Source 
Well
Interior Features
Appliances 
ENERGY STAR Qualified AppliancesDisposalConvection OvenGas OvenMicrowaveFree-Standing RangeGas RangeDishwasherOvenRefrigeratorWasher
Cooling 
Ceiling Fan(s)Electric
Fireplace 
Yes
Fireplace Features 
GasGas Log
Fireplaces 
4
Flooring 
CarpetTerrazzoTileWood
Heating 
Natural Gas
Interior 
Central VacuumCrown MoldingHigh CeilingsWet BarWired for SoundWalk-In Closet(s)Breakfast BarKitchen IslandPantryEntrance FoyerMaster DownstairsGranite CountersDouble VanitySoaking TubSmart Thermostat
Laundry Features 
Electric Dryer HookupGas Dryer HookupWasher Hookup
Spa 
Yes
Window Features 
Solar ScreensStorm Window(s)Window CoveringsLow Emissivity Windows
Wine Room 
Dimensions - 10x9Level - FirstArea - 90
Save
Ask
Tour
Hide
Share
Exterior Features
Construction Details 
Foam InsulationStoneStucco
Exterior 
Dock
Frontage 
Waterfront
Lot Features 
ClearedWaterfront
Pool Features 
GuniteHeatedIn Ground
Private Pool 
Yes
Roof 
Tile
Spa 
Yes
Spa Features 
Private
View 
Water
Waterfront 
Yes
Waterfront Features 
PondWaterfront
Waterview 
Water
Windows/Doors 
Solar ScreensStorm Window(s)Window CoveringsLow Emissivity Windows
Community Features
Association Fee 
$1200.0
Association Fee Frequency 
Annually
MLS Area 
35
School District 
13 - Cypress-Fairbanks
Financing Terms Available 
CashConventional
Horse Allowed 
Yes
Schools
School District
13 - Cypress-Fairbanks
Elementary School
Keith Elementary School
Middle School
Salyards Middle School
High School
Cypress Woods High School
Listing courtesy of Mr. Real Estate [email protected]

IDX information is provided exclusively for consumers’ personal, non-commercial use. It may not be used for any purpose other than to identify prospective properties consumers may be interested in purchasing. This data is deemed reliable but is not guaranteed accurate by the MLS.

Data provided by HAR.com © 2026. All information provided should be independently verified.

Neighborhood & Commute
Source: Walkscore
Save
Ask
Tour
Hide
Share