Save
Ask
Tour
Hide
Share
$750,000
New Listing

16711 Mustang Trail Drive
Magnolia, TX 77355

For Sale|Single Family Residence|Active
3
Beds
3
Total Baths
2
Full Baths
1
Partial Bath
2,511
SqFt
$299
/SqFt
2006
Built
Subdivision:
Indigo Ranch
County:
Montgomery
16711 Mustang Trail Drive16711 Mustang Trail Drive16711 Mustang Trail Drive16711 Mustang Trail Drive
Save
Ask
Tour
Hide
Share

Mortgage Calculator

Monthly Payment (Est.)

$3,422
Calculator powered by Showcase IDX, a Constellation1 Company. Copyright ©2026 Information is deemed reliable but not guaranteed.

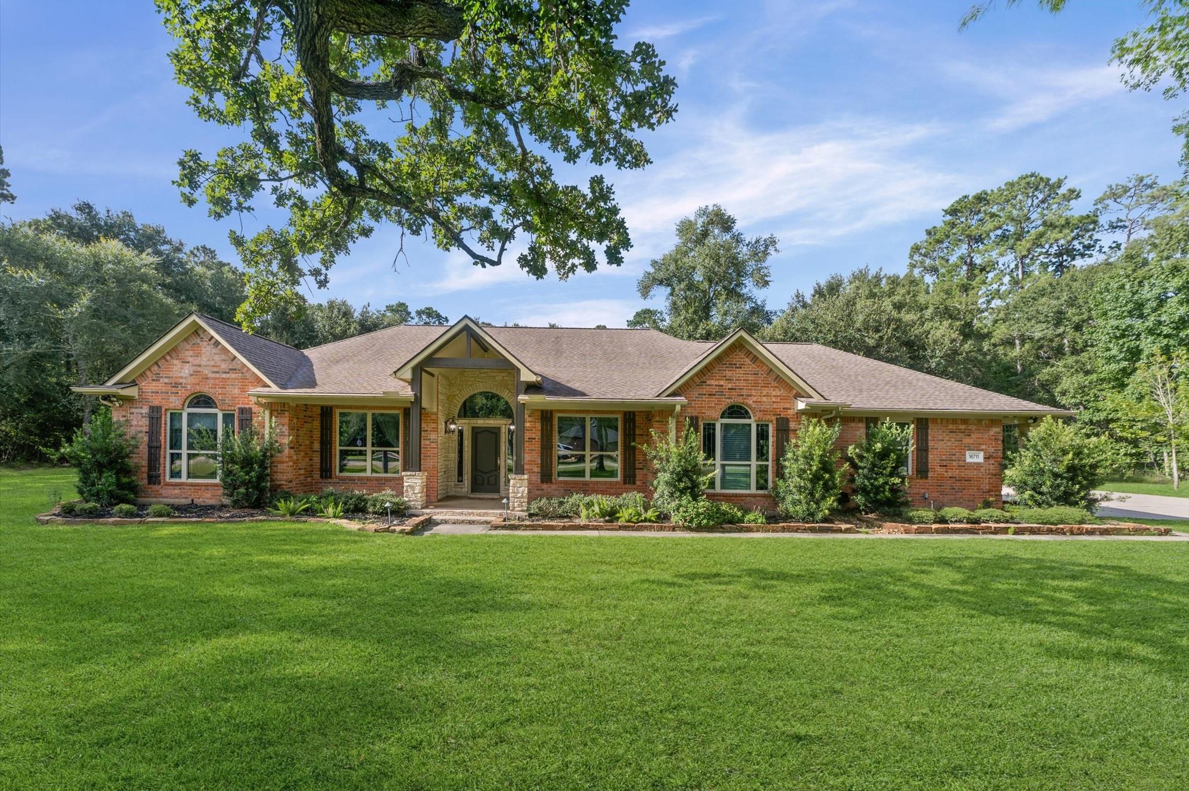
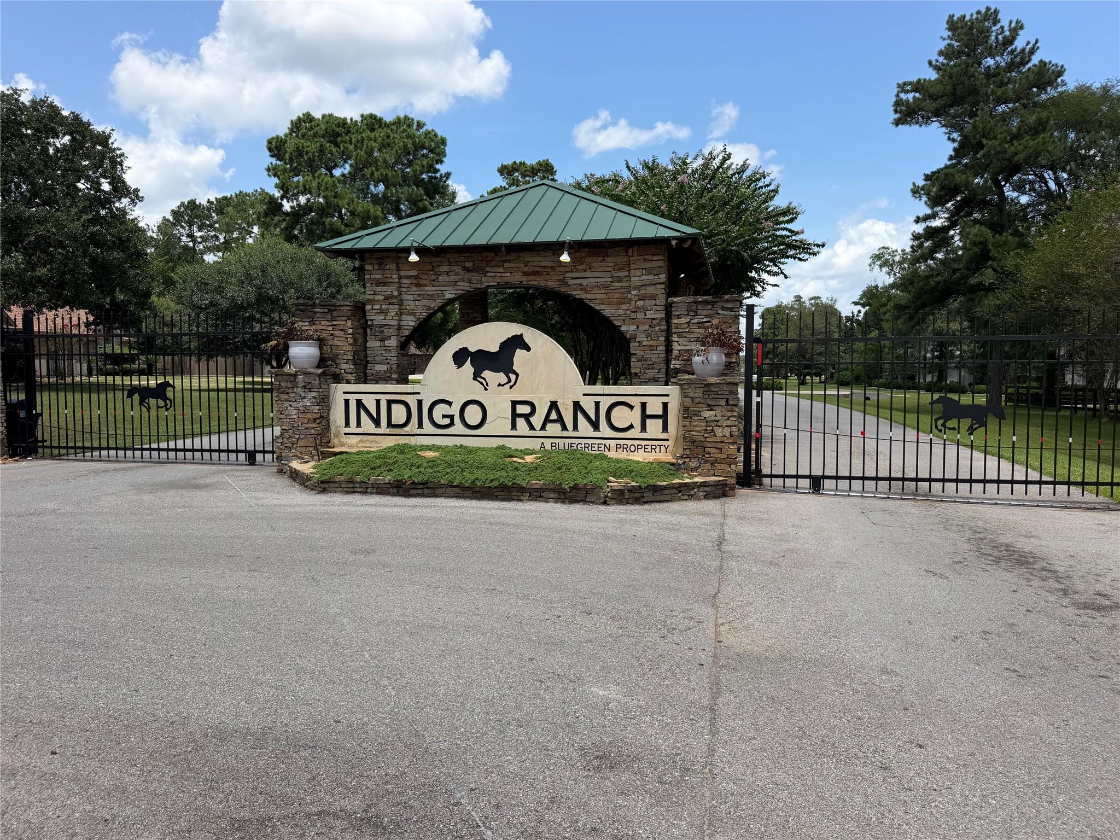
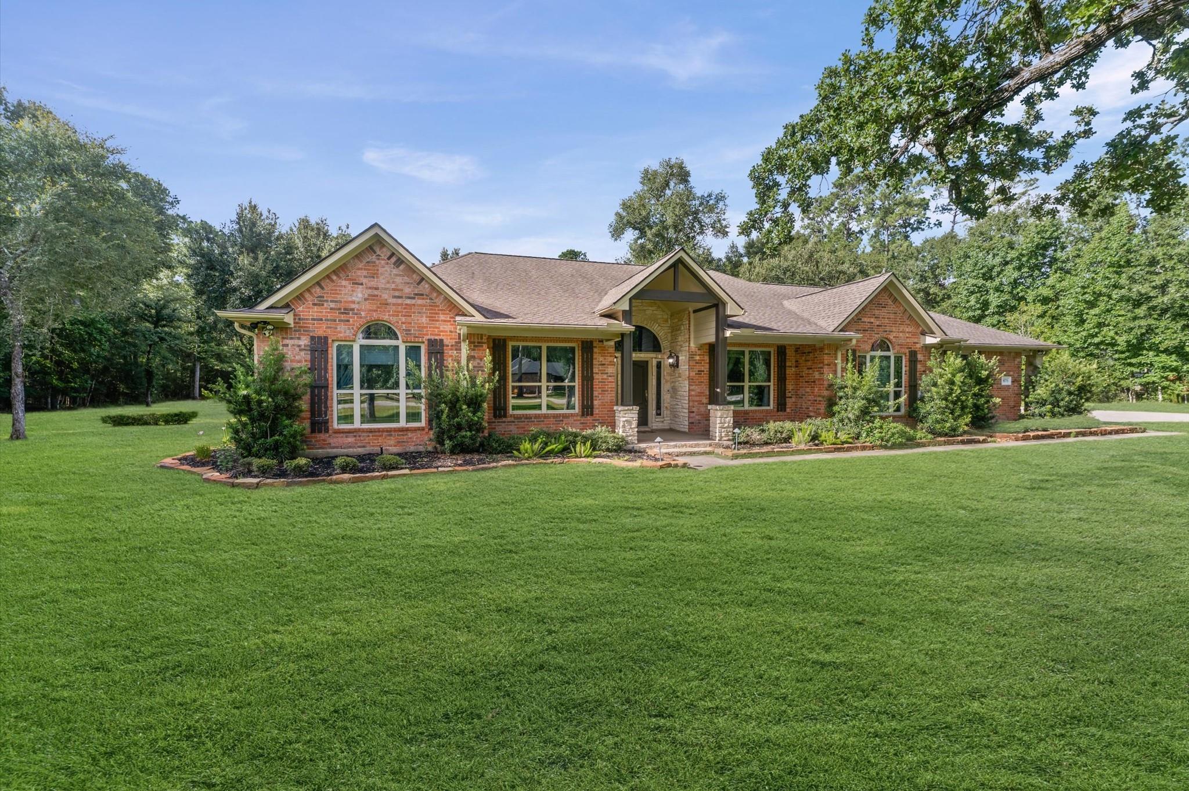
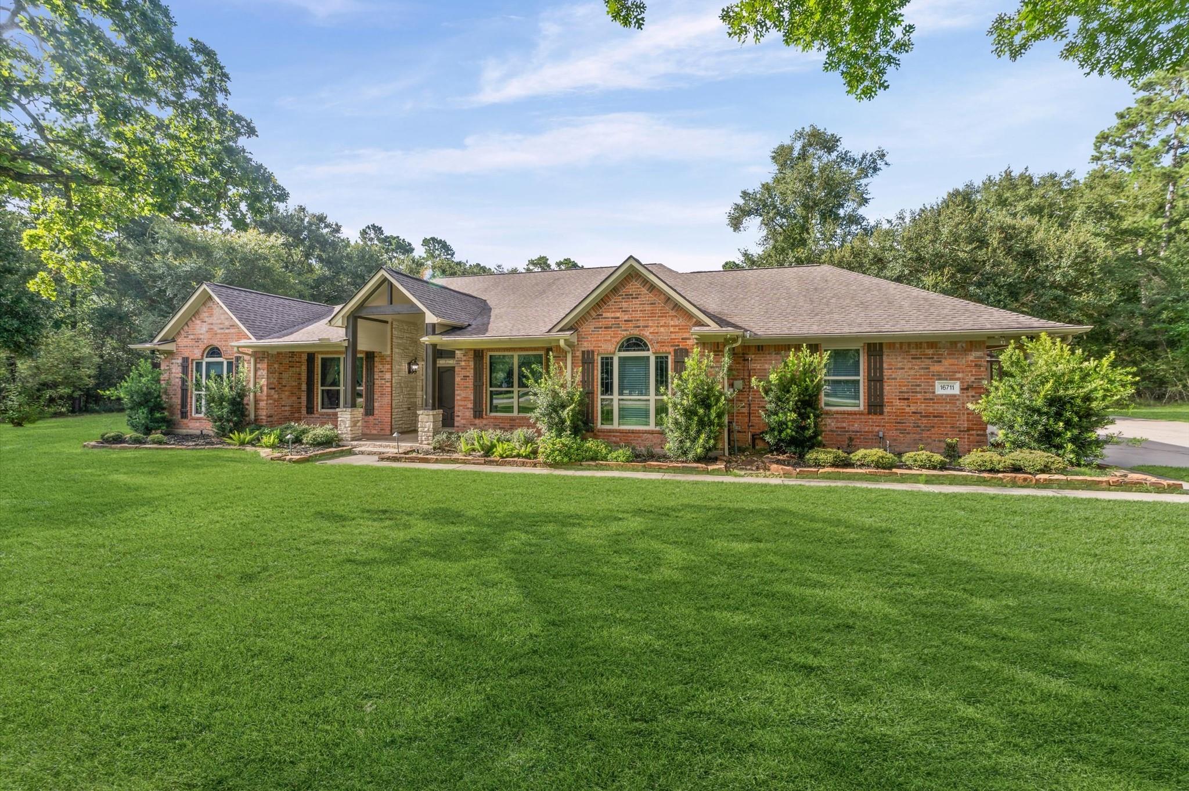
Welcome to 16711 Mustang Trail Dr., nestled on 2.33 peaceful acres in the gated community of Indigo Ranch. This immaculately maintained home offers 3 bedrooms, 2.5 baths, a dedicated office, and a desirable split floor plan. The chef’s kitchen features a striking stone hearth above the cooktop, an oversized island, solid alder wood cabinetry, and a spacious walk-in pantry. The private primary suite includes an expansive cedar-lined closet with numerous built-ins. A fully air-conditioned 1,000 sq. ft. three-car garage offers epoxy flooring and abundant storage. The insulated 20x30 detached workshop is also equipped with powerful A/C, making it comfortable year-round. Relax on the covered back porch and enjoy peaceful views of deer grazing across the property.

Save
Ask
Tour
Hide
Share
Listing Snapshot
Price 
$750,000
Days On Site 
0 Days
Bedrooms 
3
Inside Area (SqFt) 
2,511 sqft
Total Baths 
3
Full Baths 
2
Partial Baths 
1
Lot Size 
2.33 Acres
Year Built 
2006
MLS® Number 
98522647
Status 
Active
Property Tax 
$10,755
HOA/Condo/Coop Fees 
$75 monthly
Sq Ft Source 
N/A
Friends & Family
Recent Activity
3 hours agoListing updated with changes from the MLS®
3 hours agoListing first seen on site
General Features
Acres 
2.33
Attached Garage 
Yes
Disclosures 
Sellers Disclosure
Foundation 
Slab
Garage 
Yes
Garage Spaces 
3
Green Energy Efficient 
ThermostatLightingHVAC
Parking 
AttachedOversizedWorkshop in Garage
Parking Spaces 
3
Property Sub Type 
Single Family Residence
Sewer 
Septic Tank
SqFt Total 
2511
Style 
Traditional
Water Source 
Public
Interior Features
Appliances 
Water HeaterDisposalWater SoftenerElectric OvenMicrowaveElectric CooktopDishwasherWater PurifierCooktop
Cooling 
Ceiling Fan(s)Electric
Fireplace 
Yes
Fireplace Features 
Gas Log
Fireplaces 
1
Flooring 
Concrete
Heating 
Electric
Interior 
Crown MoldingHigh CeilingsWired for SoundWalk-In Closet(s)PantryEntrance FoyerKitchen IslandDouble VanitySmart Thermostat
Laundry Features 
Electric Dryer Hookup
Spa 
Yes
Window Features 
Window Coverings
Save
Ask
Tour
Hide
Share
Exterior Features
Construction Details 
Batts InsulationFoam InsulationBrickStone
Lot Features 
Back YardSubdivided
Other Structures 
Workshop
Patio And Porch 
CoveredPorch
Roof 
Composition
Spa 
Yes
Windows/Doors 
Window Coverings
Community Features
Accessibility Features 
Accessible Approach with RampAccessible DoorsAccessible EntranceAccessible Full BathAccessible Hallway(s)Therapeutic Whirlpool
Association Amenities 
ParkPlaygroundTrail(s)
Association Dues 
900
Financing Terms Available 
CashConventionalFHAVA Loan
HOA Fee Frequency 
Annually
Horse Allowed 
Yes
Horse Property 
Riding Trail
MLS Area 
15
Roads 
Asphalt
School District 
36 - Magnolia
Schools
School District
36 - Magnolia
Elementary School
J.L. Lyon Elementary School
Middle School
Magnolia Junior High School
High School
Magnolia West High School
Listing courtesy of Segue Real Estate Group [email protected]

IDX information is provided exclusively for consumers’ personal, non-commercial use. It may not be used for any purpose other than to identify prospective properties consumers may be interested in purchasing. This data is deemed reliable but is not guaranteed accurate by the MLS.

Data provided by HAR.com © 2026. All information provided should be independently verified.

Neighborhood & Commute
Source: Walkscore
Save
Ask
Tour
Hide
Share